

434 Fernando AvenuePalo Alto, CA 94306
Mortgage Calculator
Monthly Payment (Est.)
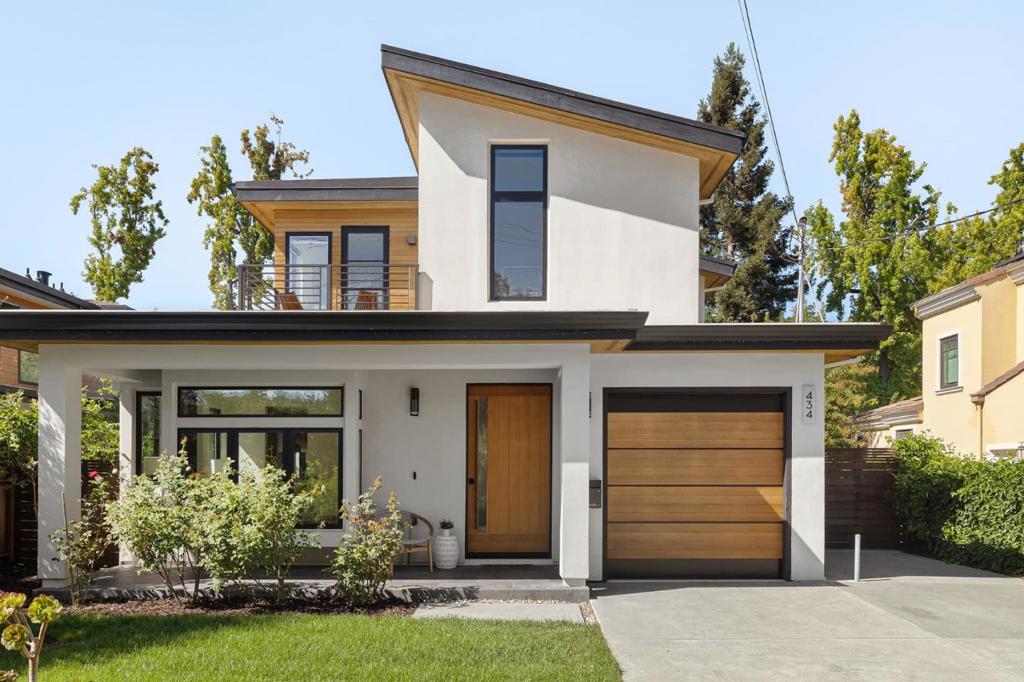
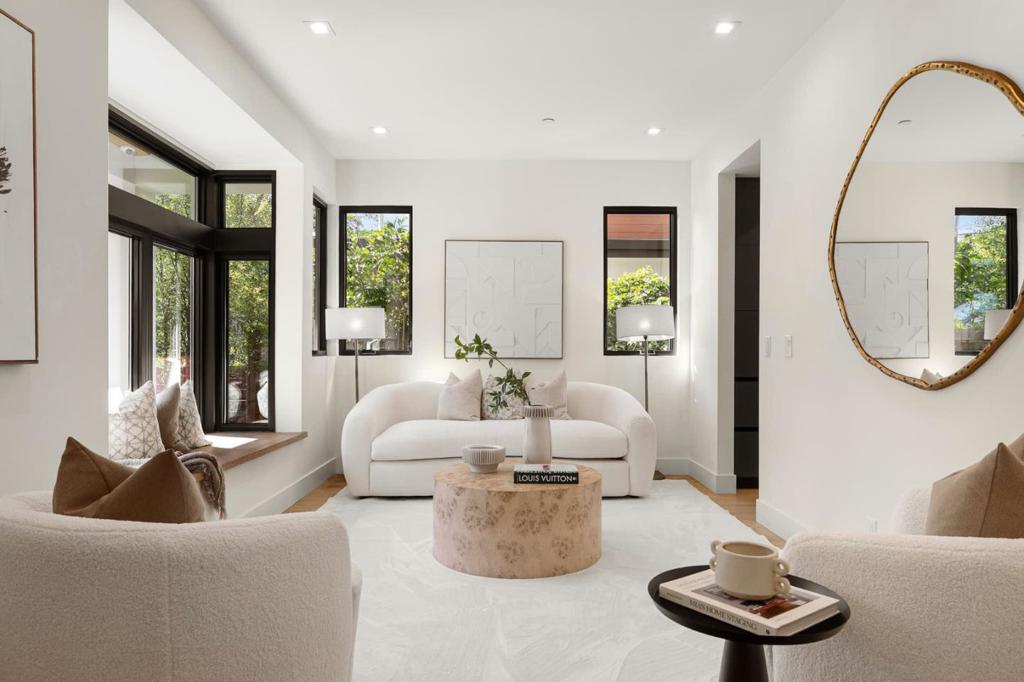
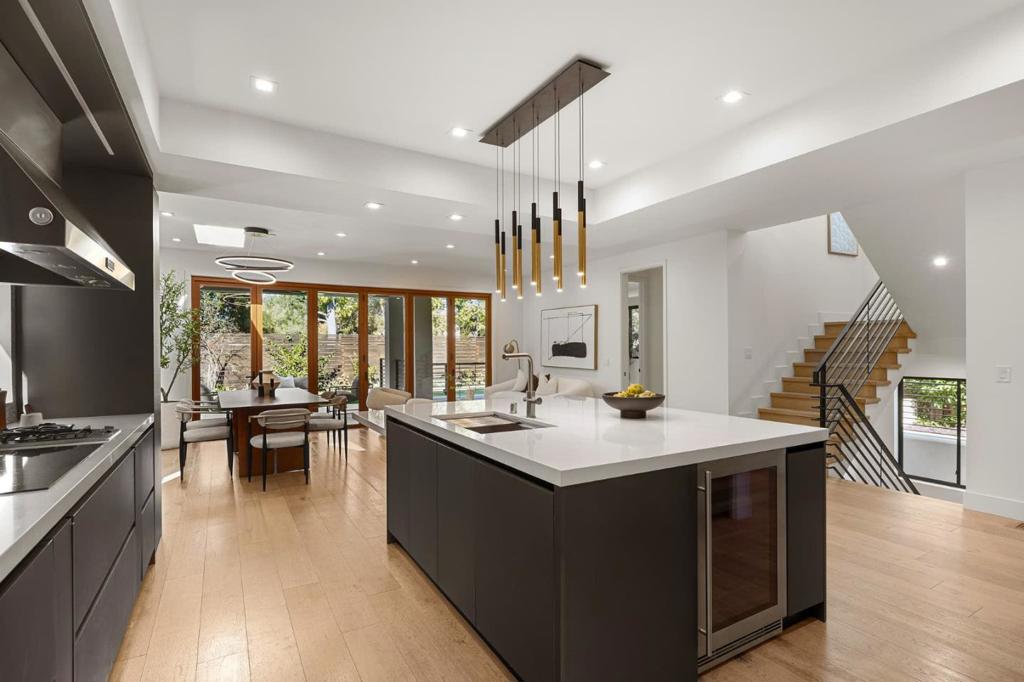
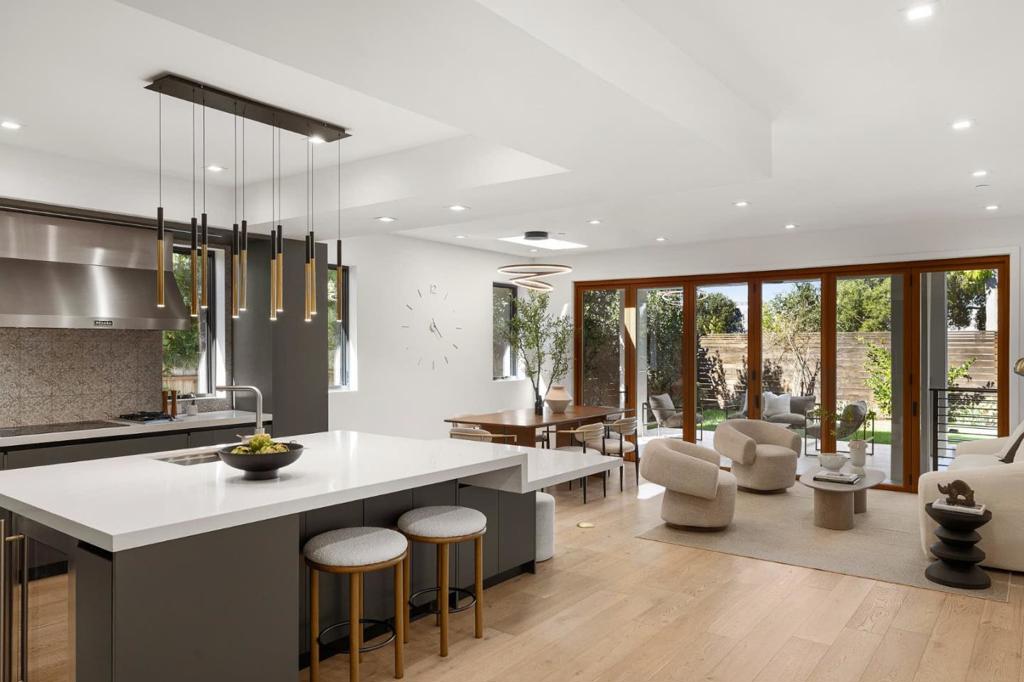
Enter an interest rate to see your estimated monthly payment.A striking example of West Coast Contemporary design, this beautifully crafted home makes a memorable first impression with its crisp modern aesthetic and exceptional curb appeal. Inside, more than 3,500 SF unfold across three levels, with high ceilings, wide-plank floors, and natural light creating a bright, airy interior. The main level moves from a welcoming living room into an impressive great room, where the kitchen, dining area, and family room come together in one expansive space. Sleek cabinetry, Miele appliances, and an oversized island anchor the kitchen, while a wall of folding glass doors opens the family room to the backyard. Six bedrooms offer remarkable flexibility, including an upstairs primary suite with a spa-inspired bath and private balcony, while the lower level offers a self-contained guest retreat with its own full kitchen and two bedrooms. Outside, a covered patio with heaters and a ceiling fan creates an inviting setting for year-round entertaining, directly backing to the recently renovated and expanded John Boulware Park. AC and an attached garage add everyday comfort, while shopping, dining, and Caltrain along California Avenue are just minutes away. Served by Barron Park Elementary, Fletcher Middle, and Gunn High (buyer to verify eligibility).
| 4 hours ago | Listing updated with changes from the MLS® | |
| 11 hours ago | Listing first seen on site |

This information is for your personal, non-commercial use and may not be used for any purpose other than to identify prospective properties you may be interested in purchasing. The display of MLS data is usually deemed reliable but is NOT guaranteed accurate by the MLS. Buyers are responsible for verifying the accuracy of all information and should investigate the data themselves or retain appropriate professionals. Information from sources other than the Listing Agent may have been included in the MLS data. Unless otherwise specified in writing, the Broker/Agent has not and will not verify any information obtained from other sources. The Broker/Agent providing the information contained herein may or may not have been the Listing and/or Selling Agent.